|
Subscribe / Renew |
 |
Contact Us |
| ► Subscribe to our Free Weekly Newsletter | |

Construction Bids
| home | Welcome, sign in or click here to subscribe. | login |


 print print  email to a friend email to a friend  reprints add to mydjc reprints add to mydjc |  |
October 8, 2026
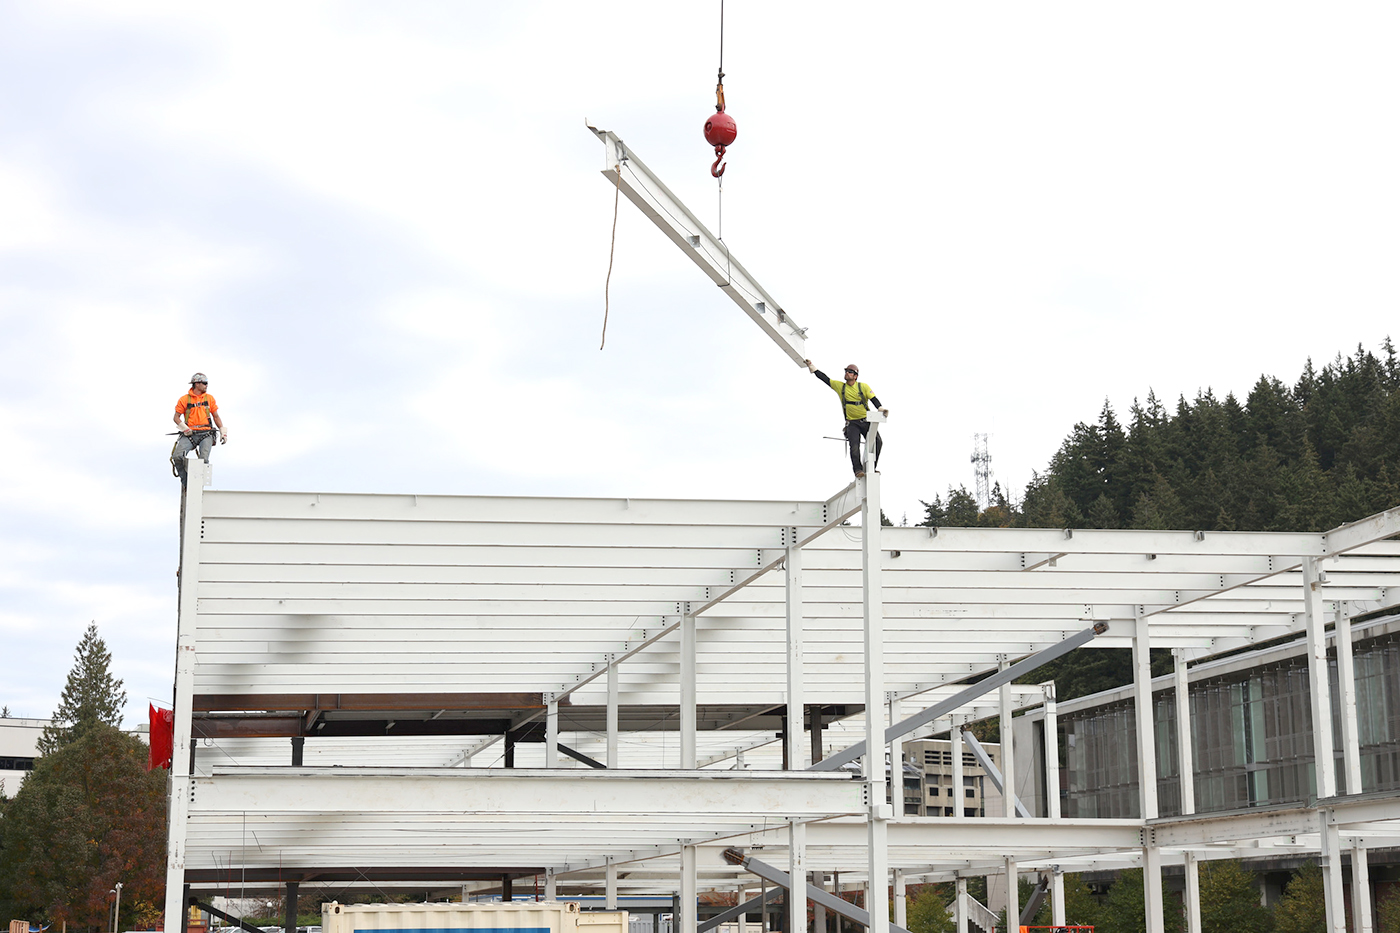
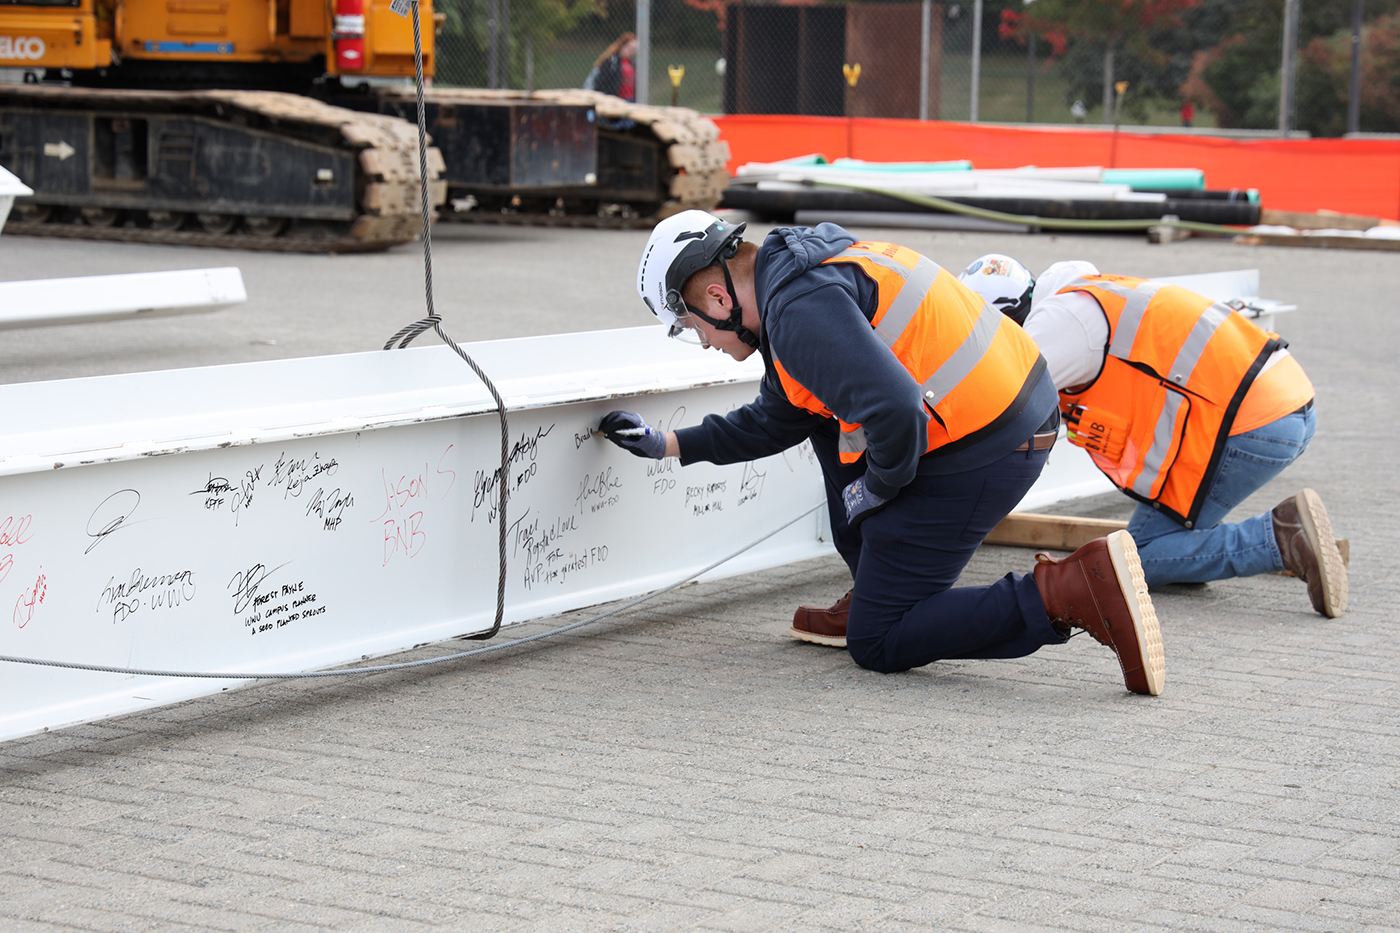
The final structural beam for the Western Welcome Center at Western Washington University was placed Sept. 28.
Project general contractor BNBuilders broke ground on the 29,000-square-foot project, which formerly went by the Student Development and Success Center, in late March.
Designed by The Miller Hull Partnership of Seattle, the building is taking shape at the south end of the campus and will provide a much needed new “front door” to the university that collocates a welcome center for prospective students and a range of support services for current students, designed to facilitate “access, belonging, and success.”
Student services offered at the centralized information hub will include advising, admissions, financial aid, counseling and career development. Those are currently located at multiple sites across the campus.
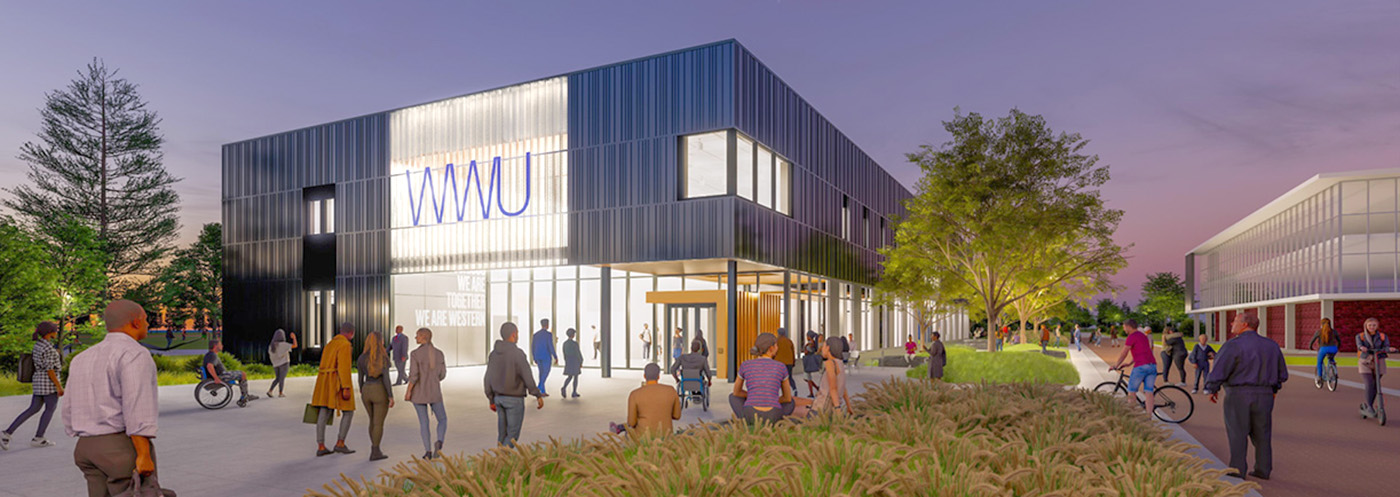
The welcome center will provide visitors and prospective students with a sense of what the university has to offer. There will be opportunities to meet with current students and learn about academic pathways and support resources. It will also be the new meeting place for campus tours.
The facility will also house flexible event and work areas, collaboration spaces, and a study cafe.
In a news release, WWU says the concept for the center was born “from conversations with students, student services, and other stakeholders, about ways to ease some of the challenges that keep students from enrolling or lead them to leave Western without graduating.”
University leadership decided to change the building's name in May to better reflect its primary purpose as a welcoming arrival point for prospective students, families and visitors.
The center is being delivered through a progressive design-build approach.
Miller Hull has designed the building in accordance with the Okanagan Charter, signed by the university in 2021. The charter provides a comprehensive framework and commitment for post-secondary schools to embed health into all aspects of campus culture.
According to the university, all aspects of the Western Welcome Center's design are crafted to “emphasize and support health, wellbeing, and sustainability.” Careful attention has been paid to aesthetics, materials, light and functionality to create a welcoming and accessible space (both physically and culturally) that is easy to navigate for students from all backgrounds and experiences.
Paths leading to the center will be built for easy navigation, and entry doors will have ADA openers. Paths through the grounds will also be accessible. Furniture, equipment, layout and finishes “will be functional and aesthetically pleasing.” Large windows will bring in natural light and frame campus views.
The Western Welcome Center is expected to open next fall.
The project team also includes McKinstry and Veca Electric and Technologies.
The cost of the new building is around $54 million. Most of the funding (about $48.2 million) comes from state capital appropriations. The remaining roughly $6 million comes from student fees, contributions from University Residences, and contributions from on-campus food service provider Chartwells.
Emma Lapworth can be
reached by email or by phone
at (206) 622-8272.